

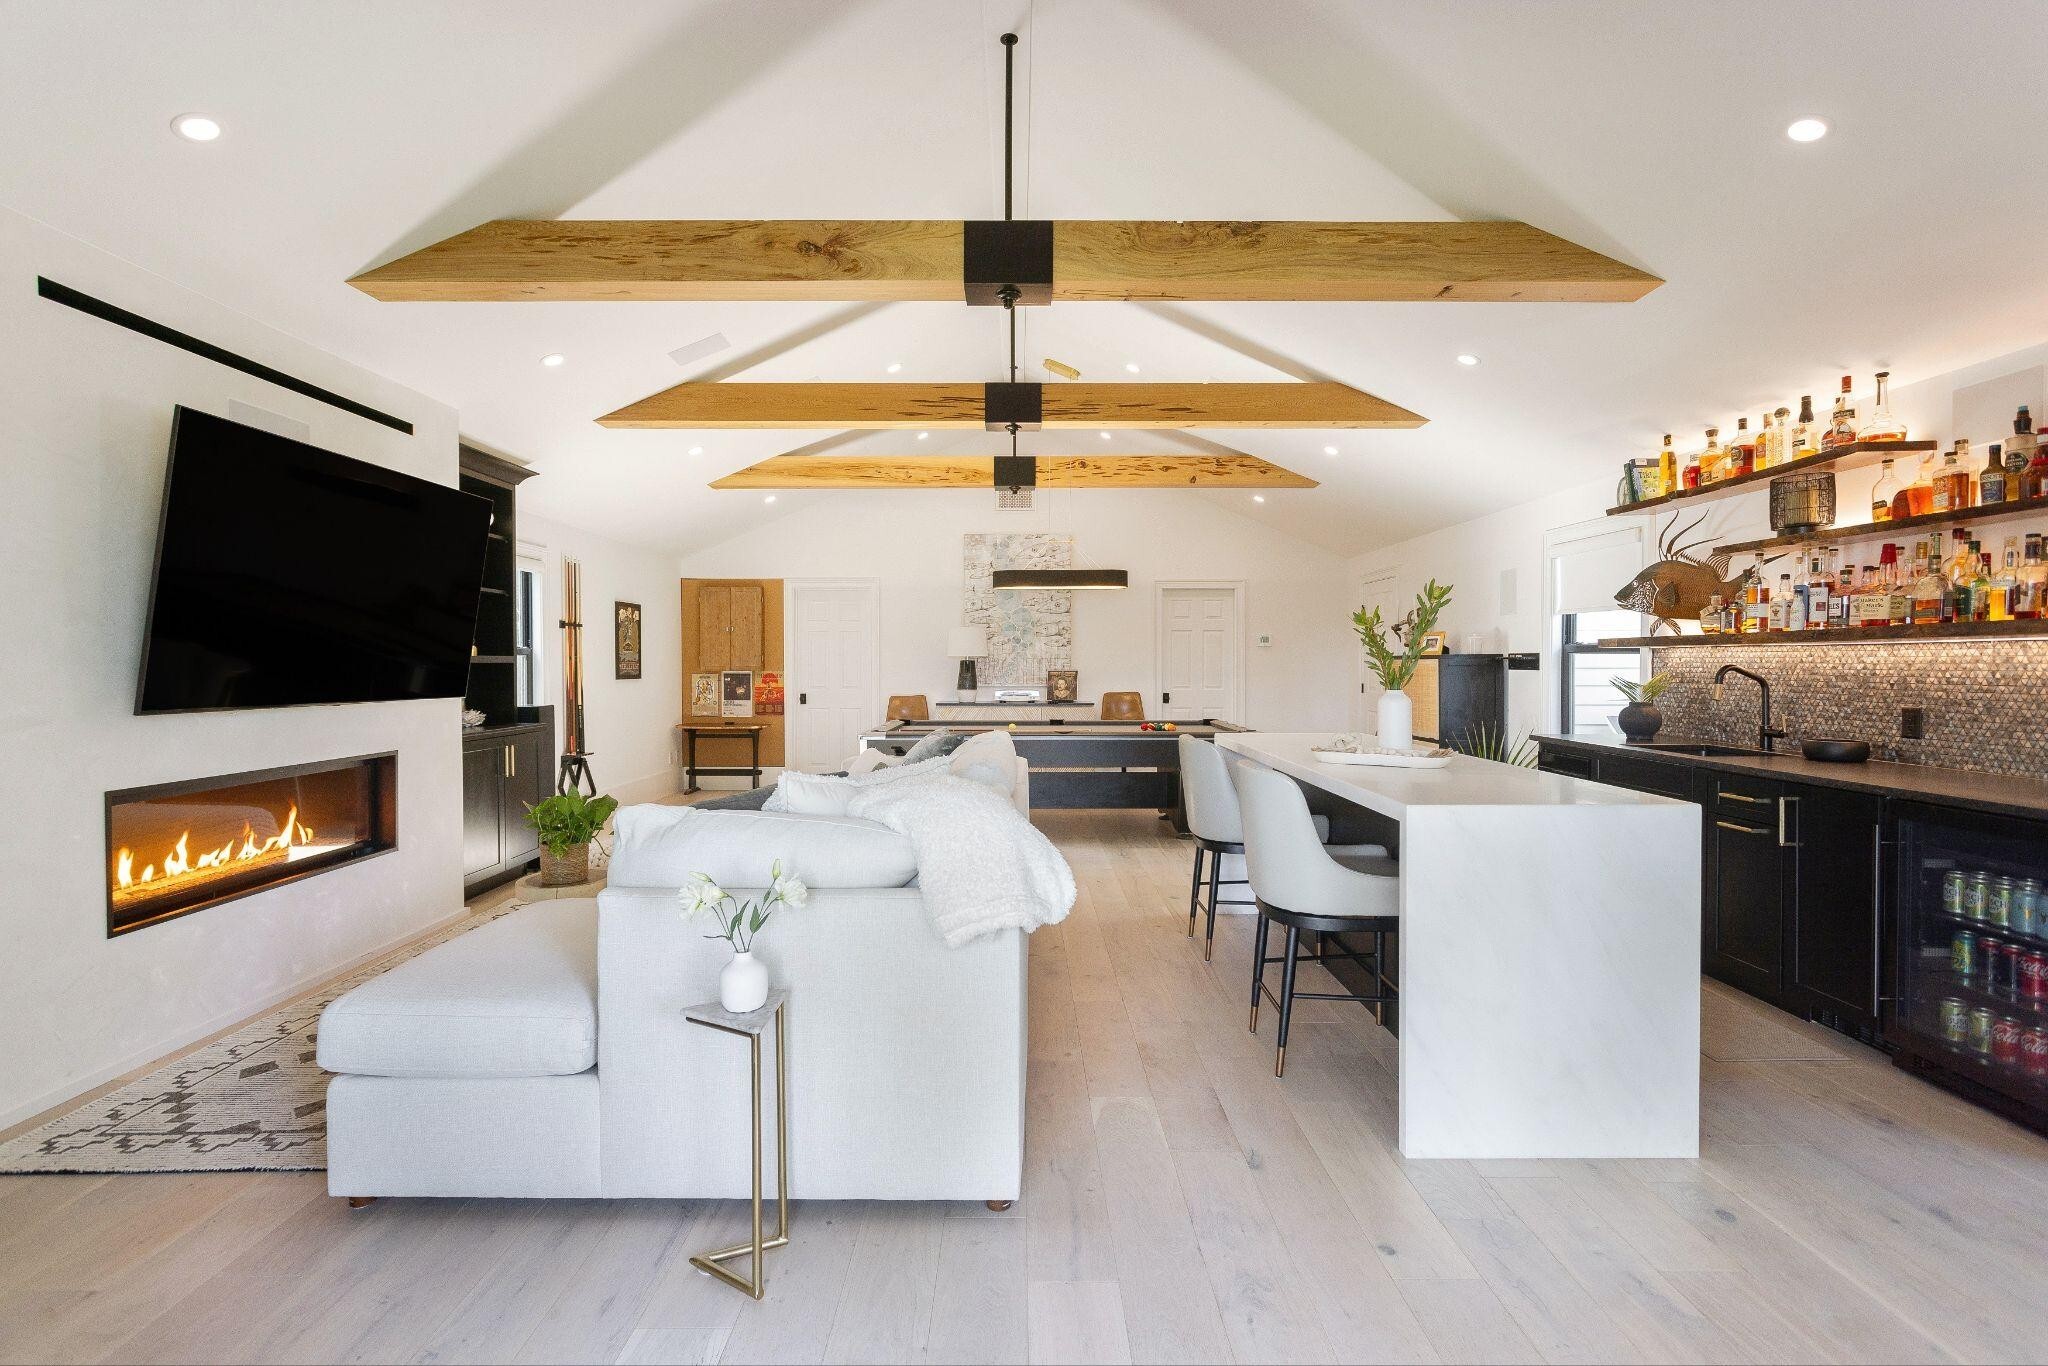
In coastal North Carolina, a house is never entirely separate from its environment. Salt air moves inland in cycles. Humidity lingers in materials long after storms pass. Over time, these conditions begin to affect not just how a home looks, but how it performs and holds together.
In Wilmington and surrounding coastal communities, remodels and additions are rarely just about adding space. It is about understanding how an existing structure responds to the coastal environment over time and how it needs to be adjusted to continue performing well.
When Your Home Stops Fitting Your Lifestyle
Most projects begin without urgency, and homeowners often start by identifying priorities and building a wish list.
A room feels smaller than it used to. Circulation becomes less efficient. Storage is no longer where it needs to be. Spaces that once worked begin to feel slightly misaligned with how the home is now used. Needs often shift not only in the present, but over time.
In established neighborhoods like Landfall or Forest Hills, home improvement projects in Wilmington, North Carolina, are rarely driven by the structure alone. They are shaped by how daily life has changed inside the home.
At that point, the goal is less about transformation and more about adjustment. The home is still functioning, but certain areas no longer support its current use. The objective becomes restoring clarity while preserving what already works.
The Coastal Condition in Coastal Home Remodels
Building near the coast creates conditions that are always present, even when not immediately visible.
Salt air contributes to gradual wear on exterior materials and metal components. Humidity affects how assemblies dry, expand, and settle over time. Wind exposure influences how exterior systems are detailed, fastened, and protected.
In coastal home construction, these are not optional design considerations. They are baseline conditions that inform how the entire structure is approached.
Material selection is one of the first decisions that reflects this. In older homes near the coast, hidden wear and moisture issues often need closer evaluation because they can affect both material and assembly choices. Certain finishes hold up better in salt exposure. Certain assemblies manage moisture more predictably over time. Exterior systems require more attention at transitions where materials meet, change direction, or shift in elevation.
Moisture is not an exception in this environment. It is part of the system, which is why these durability decisions shape coastal home remodels from the start. The goal is not to eliminate it, but to manage how the building responds to it over time.
Cost as a Function of High Quality Workmanship and Integration
Home addition costs in Wilmington do not follow a simple square-foot formula, because scope also depends on design and integration.
Each project depends on how the new work connects to what already exists.
An addition may appear straightforward at first glance, but much of the complexity lies in the unseen details that allow the new space to integrate seamlessly with the existing home. It is at the transition points where new framing ties into old framing, where mechanical systems are extended, and where the building envelope must be opened, adjusted, and resealed.
In many cases, this is where the most time is spent in the field. Not building new space, but ensuring the existing structure and the new work behave as a single system.
Mechanical upgrades, structural reinforcement, waterproofing transitions, and material continuity all influence scope. A complete view of the work has to include those integration items, not just the additional footprint. Because of this, the cost of home additions in coastal North Carolina is less about size and more about integration.
A simple-looking addition can carry more complexity than a larger one if the tie-ins are intricate or the existing conditions require more correction.
Expansion as Form, Not Volume
A home expands based on constraints as much as intent.
Where land allows, additions extend outward and maintain single-level continuity, with room-area constraints shaping the layout. This often creates the cleanest relationship between existing and new space.
In tighter conditions, vertical expansion becomes necessary. That requires reinforcing the existing structure before anything can be added above it. Load paths must be clearly understood before new framing begins.
Detached structures operate differently. This can include a garage when extra storage or functional separation is needed. They function independently but remain connected through material, proportion, and site alignment.
In each case, coastal home additions are not defined by square footage alone. They are defined by how the new space resolves function within the site's limits and the existing structure.
The goal is not to maximize size, but to make the addition feel like a natural continuation of the home, whether the need is driven by a bathroom, a basement, or another specific space.
The Role of the Construction Process
In coastal construction, sequencing is critical.
Weather patterns, humidity levels, and site exposure all influence how quickly a structure needs to be enclosed and protected. If the building stays open too long, materials begin to shift, creating problems later.
Once construction begins, the focus shifts quickly to stabilizing the structure and controlling exposure. Skilled craftsmen begin constructing only after planning, permitting, and sequencing are aligned. The building envelope becomes the priority early in the process, not later.
Design, permitting, and construction are not separate tracks in practice. The design team helps develop decisions that carry directly into the field, influencing how the work is built and how smoothly it progresses through construction.
In a design-build approach, these phases are managed under one roof, allowing designers, project managers, and construction professionals to work from the same information and toward the same goals. This unified process helps reduce miscommunication, improve coordination, and keep decisions moving efficiently from concept through construction.
This is where coordination matters most. Homeowners should expect regular communication as decisions move from design into active construction, not just in drawings or presentations, but in how those decisions are carried through each phase without unnecessary delays or disconnects.
A well-managed coastal renovation process is rarely visible in the finished home. Instead, it shows up through fewer field corrections, more seamless execution, and a final result that feels cohesive from the inside out.
Living Through Construction
Whether homeowners choose to remain in the home during construction often depends on the project's scope and complexity. When a home is occupied, the team plans carefully around those conditions to help maintain safety, functionality, and clear communication throughout the process.
Work zones are separated from living areas as clearly as conditions allow. Daily routines continue while parts of the house are being modified, rebuilt, or expanded. The crew and contractors need to stay responsive as conditions change day to day.
This requires planning that accounts for movement through the space, not just construction activity. Access, safety, dust control, and sequencing all become part of the process, along with professional communication and a knowledgeable, patient approach during work.
Limiting disruption is always a priority, but homeowners who choose to remain in their homes during construction should be aware that their day-to-day routines will likely be affected as work progresses. The key is managing those impacts thoughtfully and proactively. The goal is to keep the home functional while construction is underway. Throughout the process, teams work hard to protect routines, maintain clear communication, and deliver quality craftsmanship.
In occupied home remodeling projects, progress is measured in phases. One area stabilizes before another is opened. One system is completed before the next is adjusted.
The house remains livable throughout, even as it is actively changing, and phased decisions help support fair pricing by avoiding unnecessary changes.
Why Work With a Design-Build Approach in Coastal Home Remodels
A home addition in a coastal environment is more than just extra square footage. It’s a recalibration of structure, material, and function to suit the place. Remodeling aims to improve long-term performance, not just add room. Salt air, humidity, and exposure aren’t external; they shape how the building behaves over time. A remodel works with these conditions, not around them.
Well done additions blend seamlessly into the original structure, functioning as part of the home rather than as an add-on. Success isn't measured by the size or complexity of an addition, but by understanding the home's existing conditions from the start and using that knowledge to create a cohesive, lasting structure that feels as though it has always been part of the home. In coastal North Carolina, this understanding, combined with high-quality workmanship and integrity, determines whether a remodel simply adds space or enhances home performance.
At Balding Design Build, coastal home remodeling is a coordinated process from planning through construction. Details and timing matter, and early decisions guide smooth execution. If you’re considering a home remodel or addition, our team can assess your project and guide it from design to build.